CANTUROVIBE Architecture

20 Master Luxury Villa Architectural Blueprints & House Tours

160 High-Resolution CAD Blueprint Sketches & 200 Ultra-HD Room Photos

Architectural CAD Sketches & Virtual House Tours for Every Villa

Every villa package includes full 2D CAD architectural blueprints (ground floor layout, upper suites & balconies, 4 elevations, structural sections) and complete virtual house tour room photography for strictly $7.00 USD each.

8 CAD Blueprints 1:50 Vector Schematics
10-Room Photo Tour Kitchen, Balcony, Yard, Pool
Bill of Materials Quantities & Estimates
Commercial License Full Building Rights
Villa #01 Modern Alpine Rustic & Timber
$7.00 USD

The Aspen Ridge Luxury Alpine Chalet Villa

Built Area 385 m² 4144 sq ft
Plot Size 880 m² 9472 sq ft
Bed / Bath 5B / 5.5B 2 Levels + Mezzanine & Rooftop Spa
Pool / Yard Included Private Lawn
📐 Architectural Sketch Demo
1:50 Blueprint
The Aspen Ridge Luxury Alpine Chalet Villa Blueprint Sketch
Engineering Blueprint Sheet 02: Ground Floor Plan
Select Blueprint Drawing: 8 Drawings Included
📸 Virtual House Tour Demo
Ultra-HD Real Photos
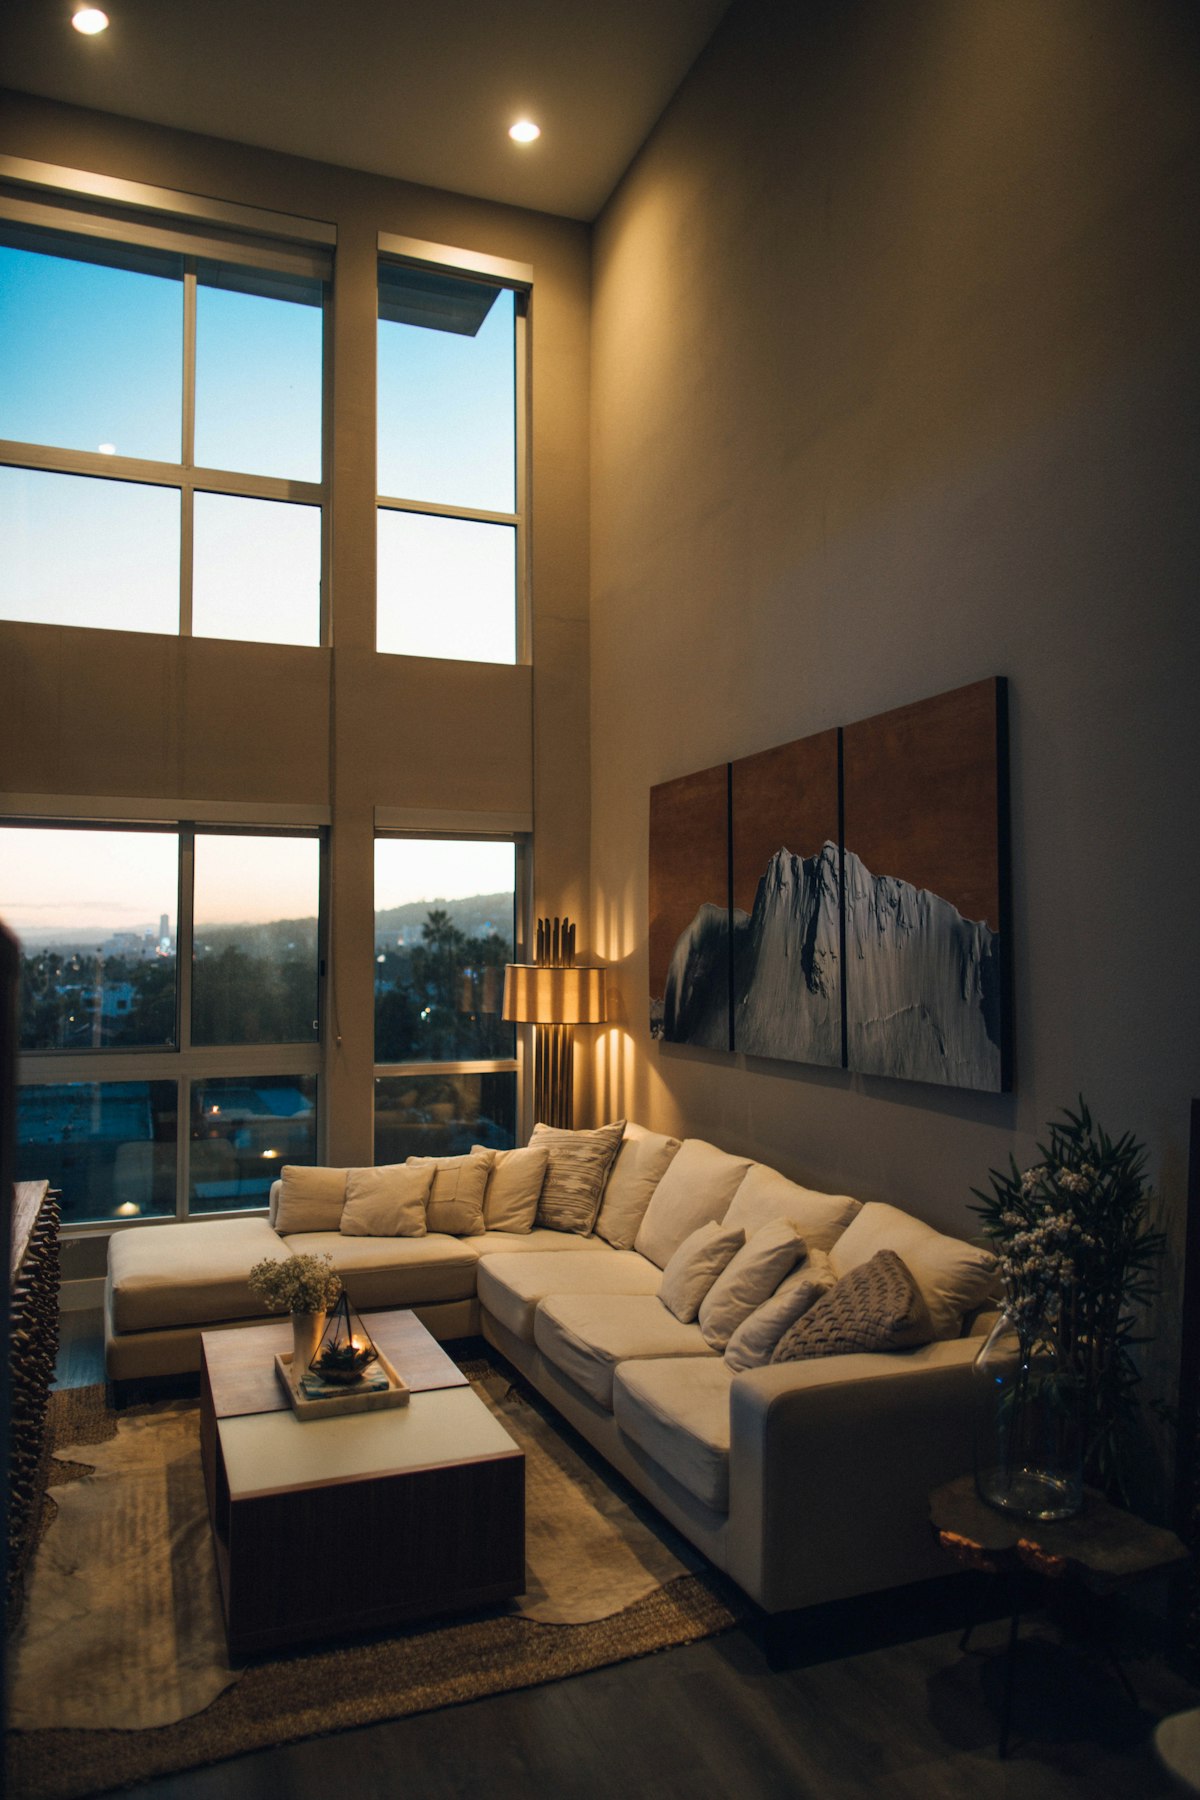
The Aspen Ridge Luxury Alpine Chalet Villa House Tour
Room Photography Great Living Room (Double Height)
Select Room: 10 Verified Spaces

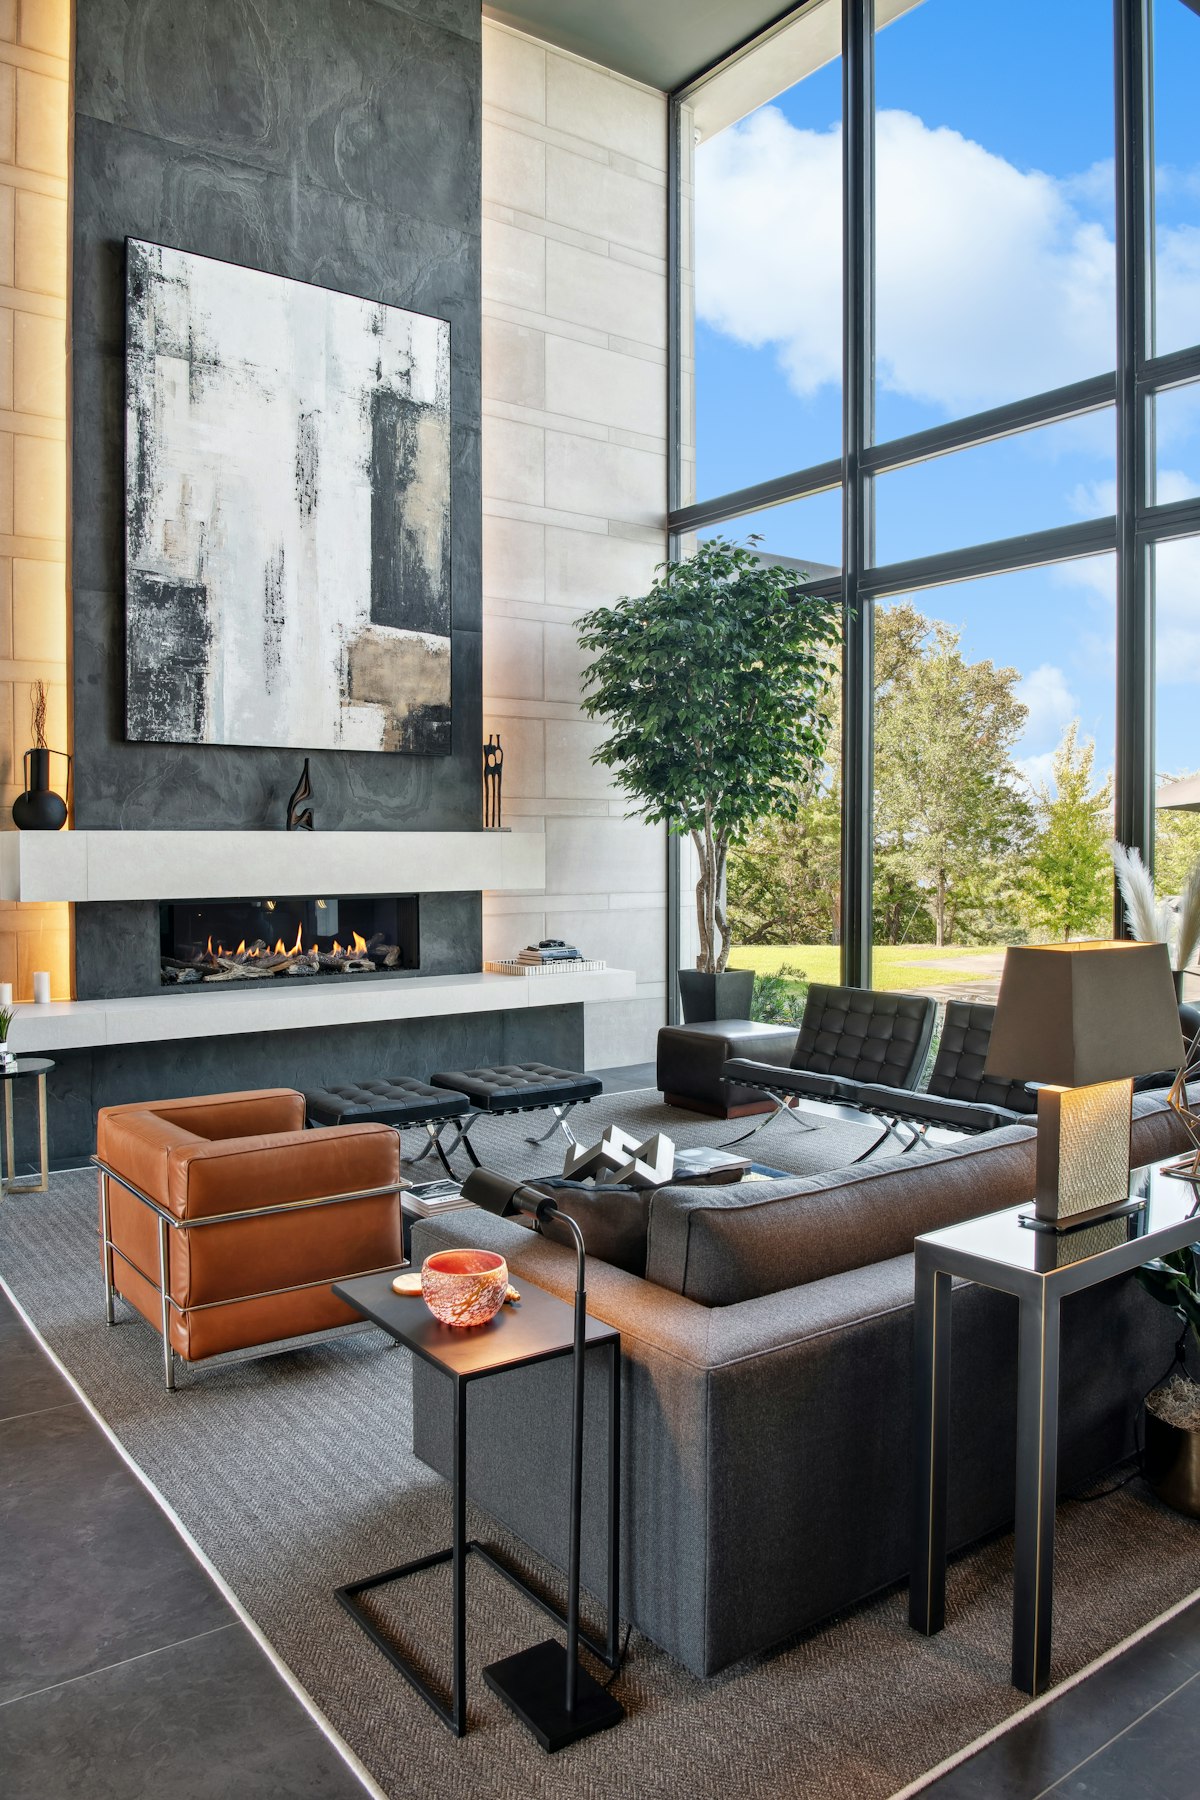
Double-height cathedral reclaimed timber trusses framing panoramic mountain-view glass curtain walls with a monolithic basalt fireplace, covered terrace, and cantilevered balconies.

8 CAD Blueprints
10-Room Photo Tour
Bill of Materials (BOM)
10-Phase Builder Guide
Instant Download Price $7.00 USD
Villa #02 Japandi & Charred Timber Minimalist
$7.00 USD

The Kyoto Zen Modern Japandi Villa

Built Area 340 m² 3660 sq ft
Plot Size 760 m² 8181 sq ft
Bed / Bath 4B / 4.5B 2 Levels + Central Zen Courtyard
Pool / Yard Included Private Lawn
📐 Architectural Sketch Demo
1:50 Blueprint
The Kyoto Zen Modern Japandi Villa Blueprint Sketch
Engineering Blueprint Sheet 02: Ground Floor Plan
Select Blueprint Drawing: 8 Drawings Included
📸 Virtual House Tour Demo
Ultra-HD Real Photos
The Kyoto Zen Modern Japandi Villa House Tour
Room Photography Great Living Room (Double Height)
Select Room: 10 Verified Spaces

Authentic Shou Sugi Ban charred cedar paneling meeting acoustic hemlock slat walls, floating tea pavilion, master balcony, and private stone reflection yard.

8 CAD Blueprints
10-Room Photo Tour
Bill of Materials (BOM)
10-Phase Builder Guide
Instant Download Price $7.00 USD
Villa #03 Mediterranean Limewash & Reclaimed Timber
$7.00 USD

The Tuscan Meadow Italian Stone Estate Villa

Built Area 440 m² 4736 sq ft
Plot Size 1250 m² 13455 sq ft
Bed / Bath 5B / 6B 2 Levels + Covered Olive Loggia
Pool / Yard Included Private Lawn
📐 Architectural Sketch Demo
1:50 Blueprint
The Tuscan Meadow Italian Stone Estate Villa Blueprint Sketch
Engineering Blueprint Sheet 02: Ground Floor Plan
Select Blueprint Drawing: 8 Drawings Included
📸 Virtual House Tour Demo
Ultra-HD Real Photos
The Tuscan Meadow Italian Stone Estate Villa House Tour
Room Photography Great Living Room (Double Height)
Select Room: 10 Verified Spaces

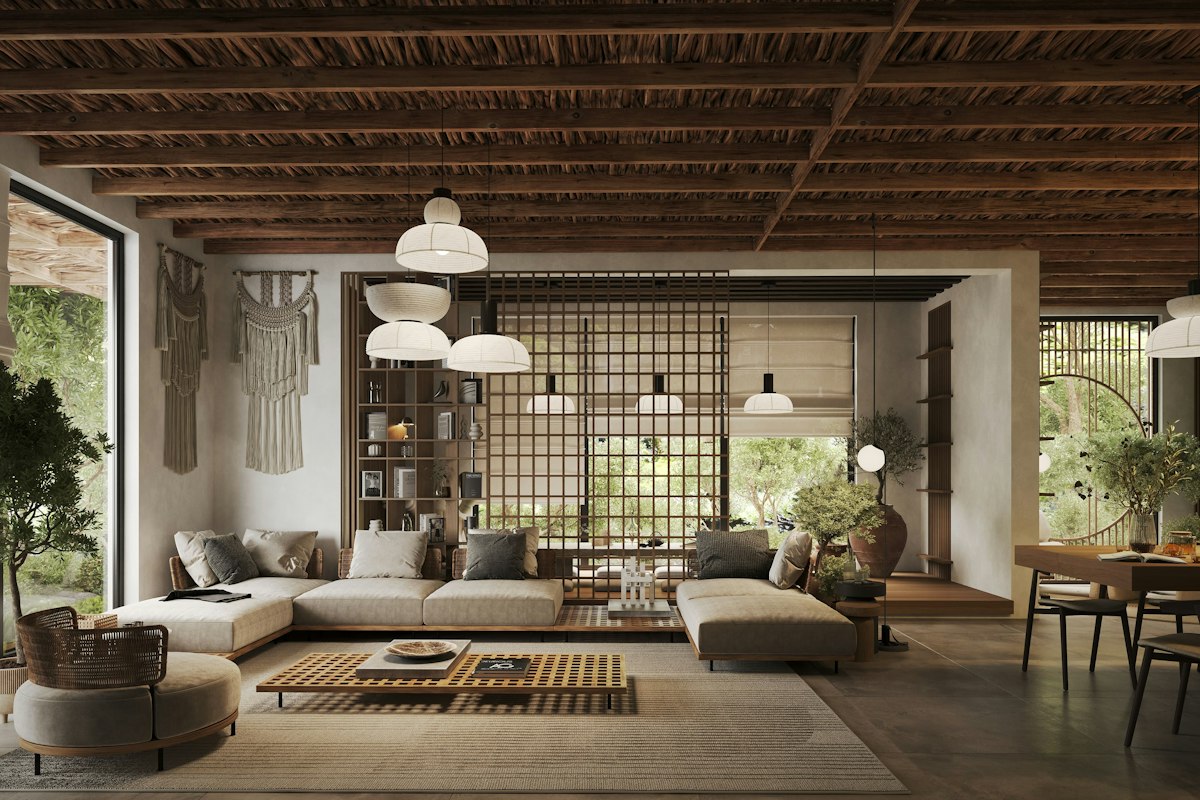
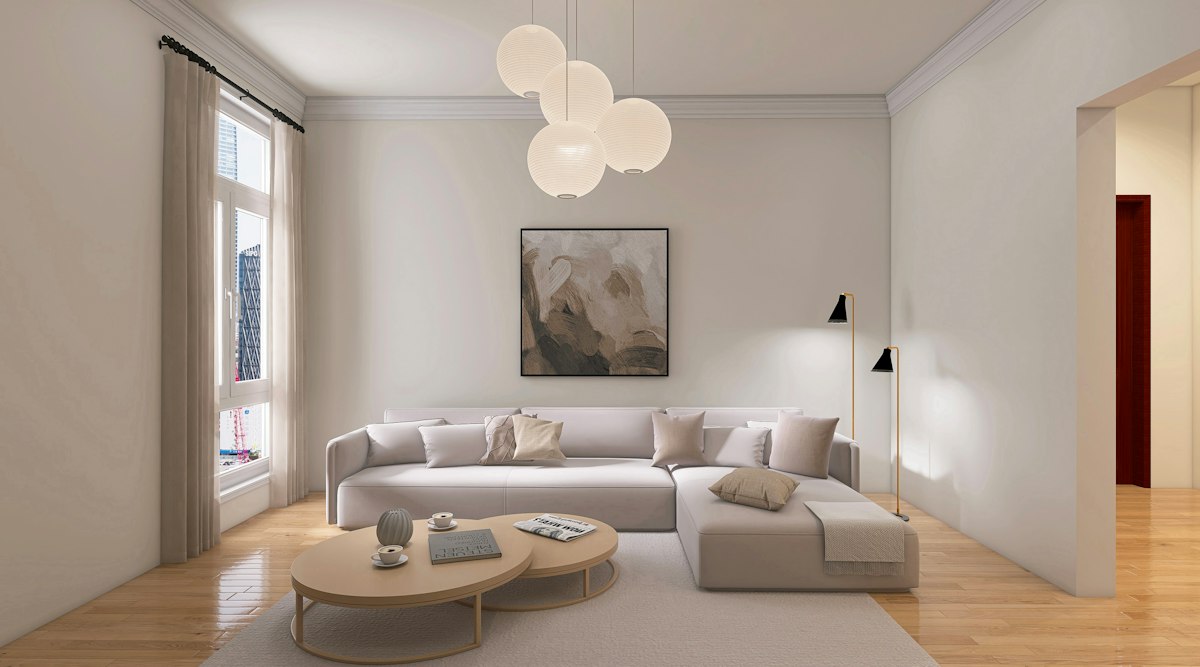
Chiseled Tuscan limestone loadbearing masonry, antique terracotta barrel tile roofing, arched loggias, shaded pergolas, and olive grove lawn yard.

8 CAD Blueprints
10-Room Photo Tour
Bill of Materials (BOM)
10-Phase Builder Guide
Instant Download Price $7.00 USD
Villa #04 Scandinavian White Oak & Limestone
$7.00 USD

The Nordic Fjord Waterfront Contemporary Villa

Built Area 365 m² 3928 sq ft
Plot Size 820 m² 8826 sq ft
Bed / Bath 4B / 4.5B 2 Levels + Cantilevered Pier Deck
Pool / Yard Included Private Lawn
📐 Architectural Sketch Demo
1:50 Blueprint
The Nordic Fjord Waterfront Contemporary Villa Blueprint Sketch
Engineering Blueprint Sheet 02: Ground Floor Plan
Select Blueprint Drawing: 8 Drawings Included
📸 Virtual House Tour Demo
Ultra-HD Real Photos
The Nordic Fjord Waterfront Contemporary Villa House Tour
Room Photography Great Living Room (Double Height)
Select Room: 10 Verified Spaces

Floor-to-ceiling Schuco triple-pane window walls, wide-plank Danish white oak, cantilevered pier deck, sunset balcony, and shoreline yard.

8 CAD Blueprints
10-Room Photo Tour
Bill of Materials (BOM)
10-Phase Builder Guide
Instant Download Price $7.00 USD
Villa #05 Board-Formed Concrete & Raw Timber
$7.00 USD

The Brutalist Slate Architectural Forest Villa

Built Area 410 m² 4413 sq ft
Plot Size 950 m² 10226 sq ft
Bed / Bath 4B / 4.5B 2 Levels + Cantilevered Forest Studio
Pool / Yard Included Private Lawn
📐 Architectural Sketch Demo
1:50 Blueprint
The Brutalist Slate Architectural Forest Villa Blueprint Sketch
Engineering Blueprint Sheet 02: Ground Floor Plan
Select Blueprint Drawing: 8 Drawings Included
📸 Virtual House Tour Demo
Ultra-HD Real Photos
The Brutalist Slate Architectural Forest Villa House Tour
Room Photography Great Living Room (Double Height)
Select Room: 10 Verified Spaces

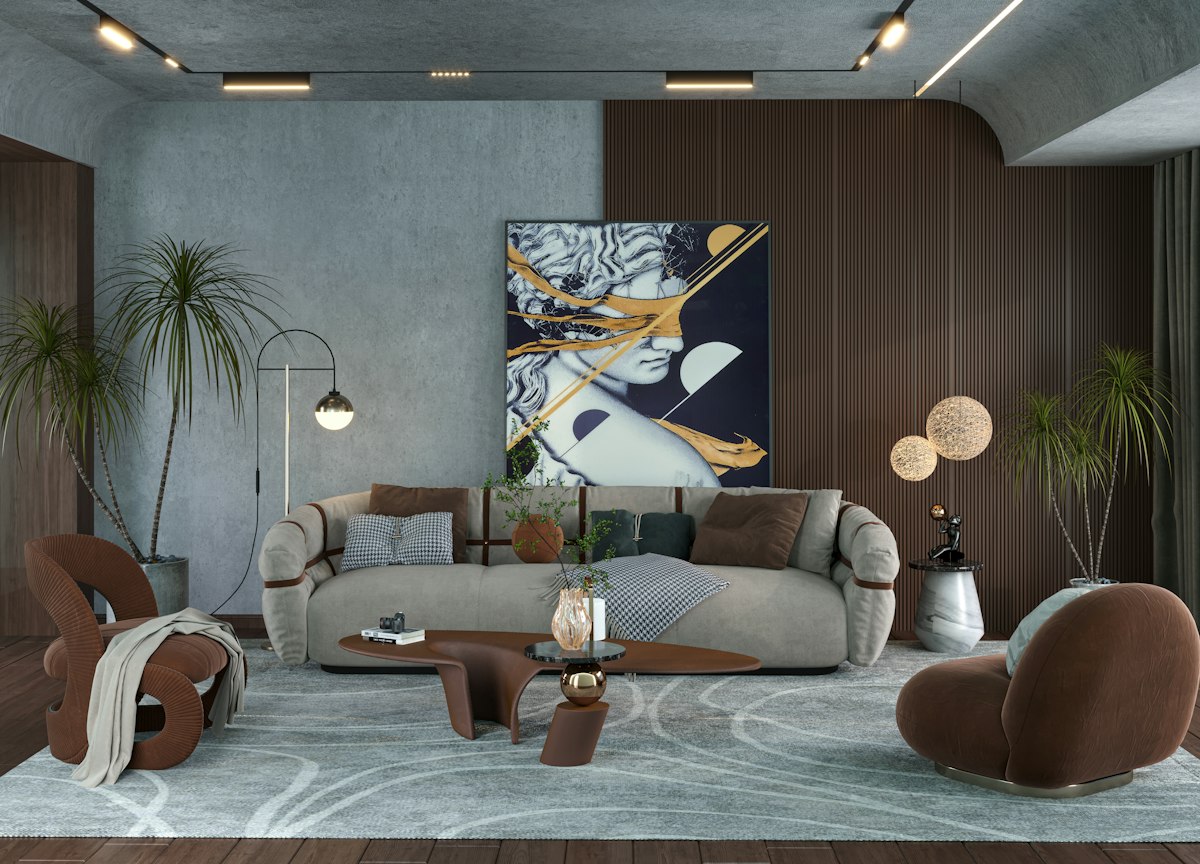
Board-formed reinforced concrete walls, Welsh charcoal slate paving, blackened steel structural columns, forest-view cantilevered balcony, and private yard.

8 CAD Blueprints
10-Room Photo Tour
Bill of Materials (BOM)
10-Phase Builder Guide
Instant Download Price $7.00 USD
Villa #06 Reeded Oak & Arabescato Marble
$7.00 USD

The Nordic Farmhouse Modern Country Villa

Built Area 395 m² 4252 sq ft
Plot Size 1100 m² 11840 sq ft
Bed / Bath 5B / 5B 2 Levels + Double Veranda
Pool / Yard Included Private Lawn
📐 Architectural Sketch Demo
1:50 Blueprint
The Nordic Farmhouse Modern Country Villa Blueprint Sketch
Engineering Blueprint Sheet 02: Ground Floor Plan
Select Blueprint Drawing: 8 Drawings Included
📸 Virtual House Tour Demo
Ultra-HD Real Photos
The Nordic Farmhouse Modern Country Villa House Tour
Room Photography Great Living Room (Double Height)
Select Room: 10 Verified Spaces

Whitewashed brick masonry, standing seam matte zinc roof, Arabescato marble chef kitchen, wrap-around veranda terrace, and walled garden yard.

8 CAD Blueprints
10-Room Photo Tour
Bill of Materials (BOM)
10-Phase Builder Guide
Instant Download Price $7.00 USD
Villa #07 Smoked Oak & Leathered Soapstone
$7.00 USD

The Alpine Peak Luxury Ski-In Chalet Villa

Built Area 420 m² 4520 sq ft
Plot Size 890 m² 9580 sq ft
Bed / Bath 6B / 6.5B 3 Levels + Ski Equipment Locker & Spa Deck
Pool / Yard Included Private Lawn
📐 Architectural Sketch Demo
1:50 Blueprint
The Alpine Peak Luxury Ski-In Chalet Villa Blueprint Sketch
Engineering Blueprint Sheet 02: Ground Floor Plan
Select Blueprint Drawing: 8 Drawings Included
📸 Virtual House Tour Demo
Ultra-HD Real Photos
The Alpine Peak Luxury Ski-In Chalet Villa House Tour
Room Photography Great Living Room (Double Height)
Select Room: 10 Verified Spaces

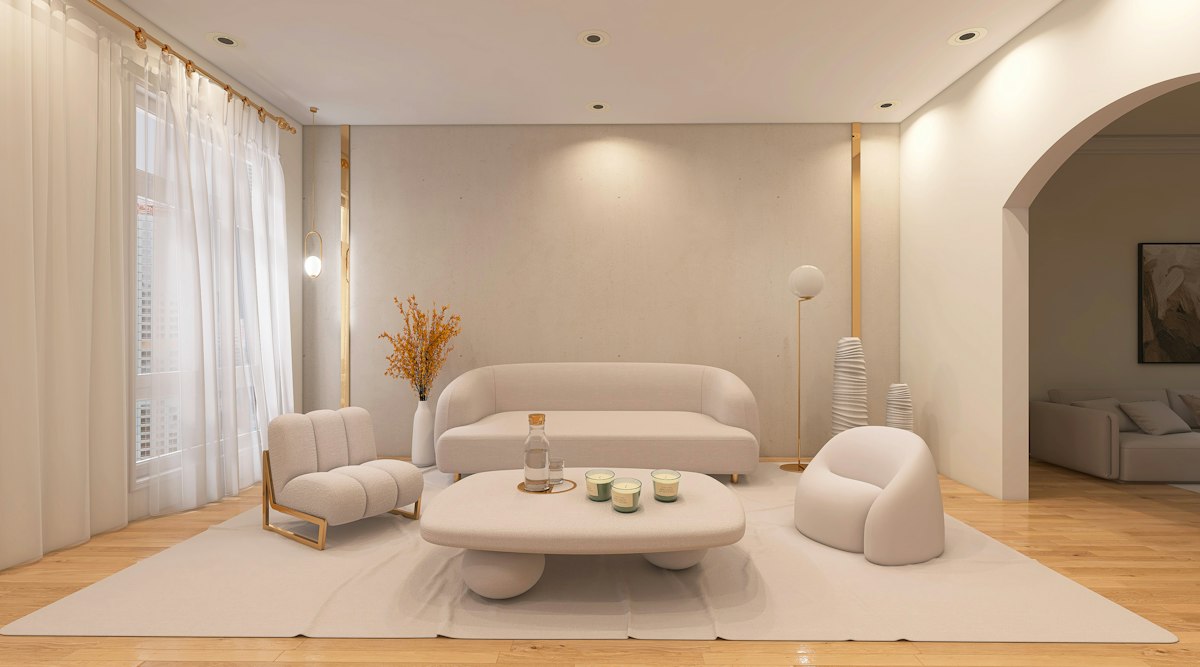
Heavy glulam timber frame bents, leathered soapstone counters, alpine gneiss foundation walls, panoramic ski-slope balconies, and heated spa terrace.

8 CAD Blueprints
10-Room Photo Tour
Bill of Materials (BOM)
10-Phase Builder Guide
Instant Download Price $7.00 USD
Villa #08 Terracotta & Chiseled Quartzite
$7.00 USD

The Riviera Olive White-Stucco Villa

Built Area 380 m² 4090 sq ft
Plot Size 980 m² 10549 sq ft
Bed / Bath 4B / 5B 2 Levels + Panoramic Rooftop Pergola
Pool / Yard Included Private Lawn
📐 Architectural Sketch Demo
1:50 Blueprint
The Riviera Olive White-Stucco Villa Blueprint Sketch
Engineering Blueprint Sheet 02: Ground Floor Plan
Select Blueprint Drawing: 8 Drawings Included
📸 Virtual House Tour Demo
Ultra-HD Real Photos
The Riviera Olive White-Stucco Villa House Tour
Room Photography Great Living Room (Double Height)
Select Room: 10 Verified Spaces

Thick hydraulic lime-stucco walls, handcrafted terracotta paving, chiseled quartzite surfaces, sunbathing terrace, and Mediterranean cypress yard.

8 CAD Blueprints
10-Room Photo Tour
Bill of Materials (BOM)
10-Phase Builder Guide
Instant Download Price $7.00 USD
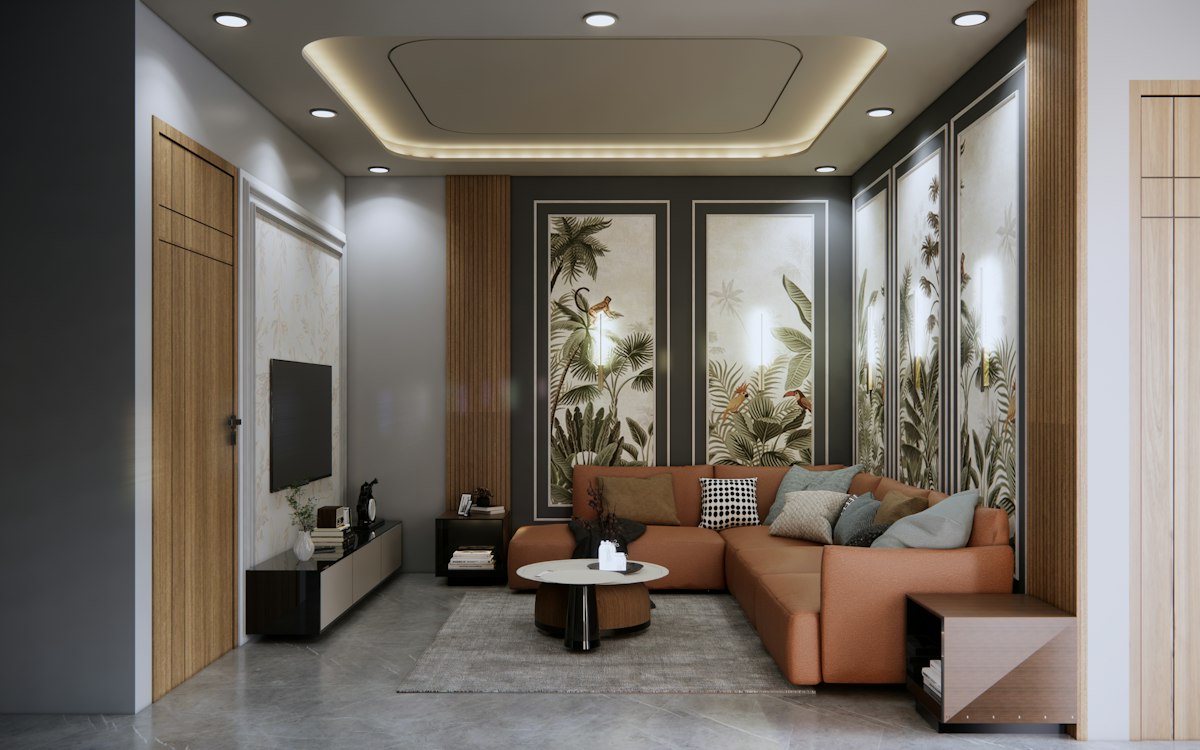
Villa #09 Ash Wood & Honed Terrazzo
$7.00 USD

The Japandi Minimalist Horizon Villa

Built Area 330 m² 3552 sq ft
Plot Size 720 m² 7750 sq ft
Bed / Bath 4B / 4B 2 Levels + Floating Tea Pavilion
Pool / Yard Included Private Lawn
📐 Architectural Sketch Demo
1:50 Blueprint
The Japandi Minimalist Horizon Villa Blueprint Sketch
Engineering Blueprint Sheet 02: Ground Floor Plan
Select Blueprint Drawing: 8 Drawings Included
📸 Virtual House Tour Demo
Ultra-HD Real Photos
The Japandi Minimalist Horizon Villa House Tour
Room Photography Great Living Room (Double Height)
Select Room: 10 Verified Spaces

Natural bleached Japanese ash millwork, poured terrazzo aggregate flooring, Roman clay plasters, floating balconies, and zen garden yard.

8 CAD Blueprints
10-Room Photo Tour
Bill of Materials (BOM)
10-Phase Builder Guide
Instant Download Price $7.00 USD
Villa #10 Weathered Steel & Reclaimed Barnwood
$7.00 USD

The Manhattan Modernist Loft Villa

Built Area 450 m² 4843 sq ft
Plot Size 680 m² 7320 sq ft
Bed / Bath 4B / 4.5B 3 Levels + Rooftop Cocktail Terrace
Pool / Yard Included Private Lawn
📐 Architectural Sketch Demo
1:50 Blueprint
The Manhattan Modernist Loft Villa Blueprint Sketch
Engineering Blueprint Sheet 02: Ground Floor Plan
Select Blueprint Drawing: 8 Drawings Included
📸 Virtual House Tour Demo
Ultra-HD Real Photos
The Manhattan Modernist Loft Villa House Tour
Room Photography Great Living Room (Double Height)
Select Room: 10 Verified Spaces

Reclaimed brick facade, Cor-Ten steel architectural panels, Crittall black steel doors, rooftop cocktail terrace, and secluded courtyard yard.

8 CAD Blueprints
10-Room Photo Tour
Bill of Materials (BOM)
10-Phase Builder Guide
Instant Download Price $7.00 USD
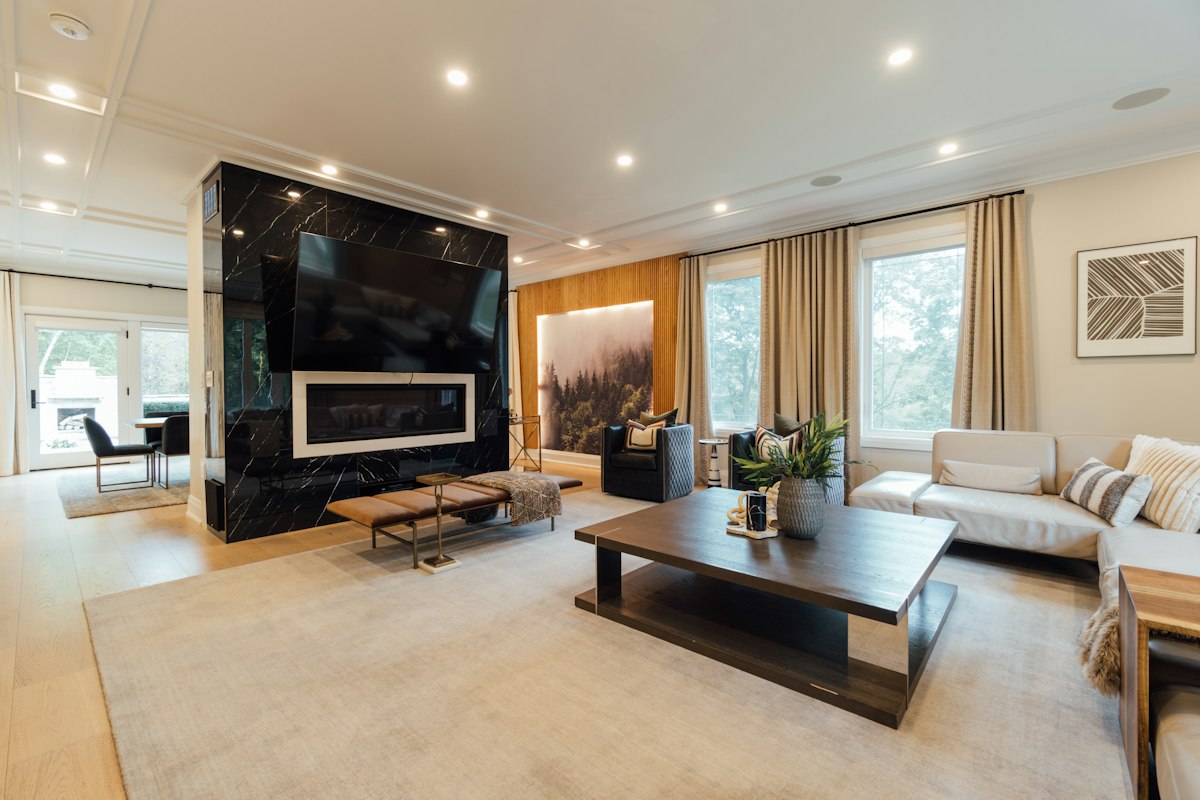
Villa #11 Carved Limestone & River Pebble
$7.00 USD

The Stone Haven Thermal Wellness Villa

Built Area 360 m² 3875 sq ft
Plot Size 850 m² 9149 sq ft
Bed / Bath 4B / 5B 2 Levels + Private Wellness Wing
Pool / Yard Included Private Lawn
📐 Architectural Sketch Demo
1:50 Blueprint
The Stone Haven Thermal Wellness Villa Blueprint Sketch
Engineering Blueprint Sheet 02: Ground Floor Plan
Select Blueprint Drawing: 8 Drawings Included
📸 Virtual House Tour Demo
Ultra-HD Real Photos
The Stone Haven Thermal Wellness Villa House Tour
Room Photography Great Living Room (Double Height)
Select Room: 10 Verified Spaces

Monolithic carved limestone blocks, smooth river pebble wet rooms, heated mineral lap pool, covered outdoor spa terrace, and bamboo garden yard.

8 CAD Blueprints
10-Room Photo Tour
Bill of Materials (BOM)
10-Phase Builder Guide
Instant Download Price $7.00 USD
Villa #12 Hinoki Cypress Tub & Volcanic Slate
$7.00 USD

The Kyoto Onsen Natural Spring Villa

Built Area 320 m² 3444 sq ft
Plot Size 780 m² 8396 sq ft
Bed / Bath 3B / 3.5B 2 Levels + Meditative Rock Garden
Pool / Yard Included Private Lawn
📐 Architectural Sketch Demo
1:50 Blueprint
The Kyoto Onsen Natural Spring Villa Blueprint Sketch
Engineering Blueprint Sheet 02: Ground Floor Plan
Select Blueprint Drawing: 8 Drawings Included
📸 Virtual House Tour Demo
Ultra-HD Real Photos
The Kyoto Onsen Natural Spring Villa House Tour
Room Photography Great Living Room (Double Height)
Select Room: 10 Verified Spaces

Aromatic Kiso Hinoki cypress soaking tubs, black volcanic slate walls, tatami tea rooms, open-air thermal terrace, and meditative gravel yard.

8 CAD Blueprints
10-Room Photo Tour
Bill of Materials (BOM)
10-Phase Builder Guide
Instant Download Price $7.00 USD
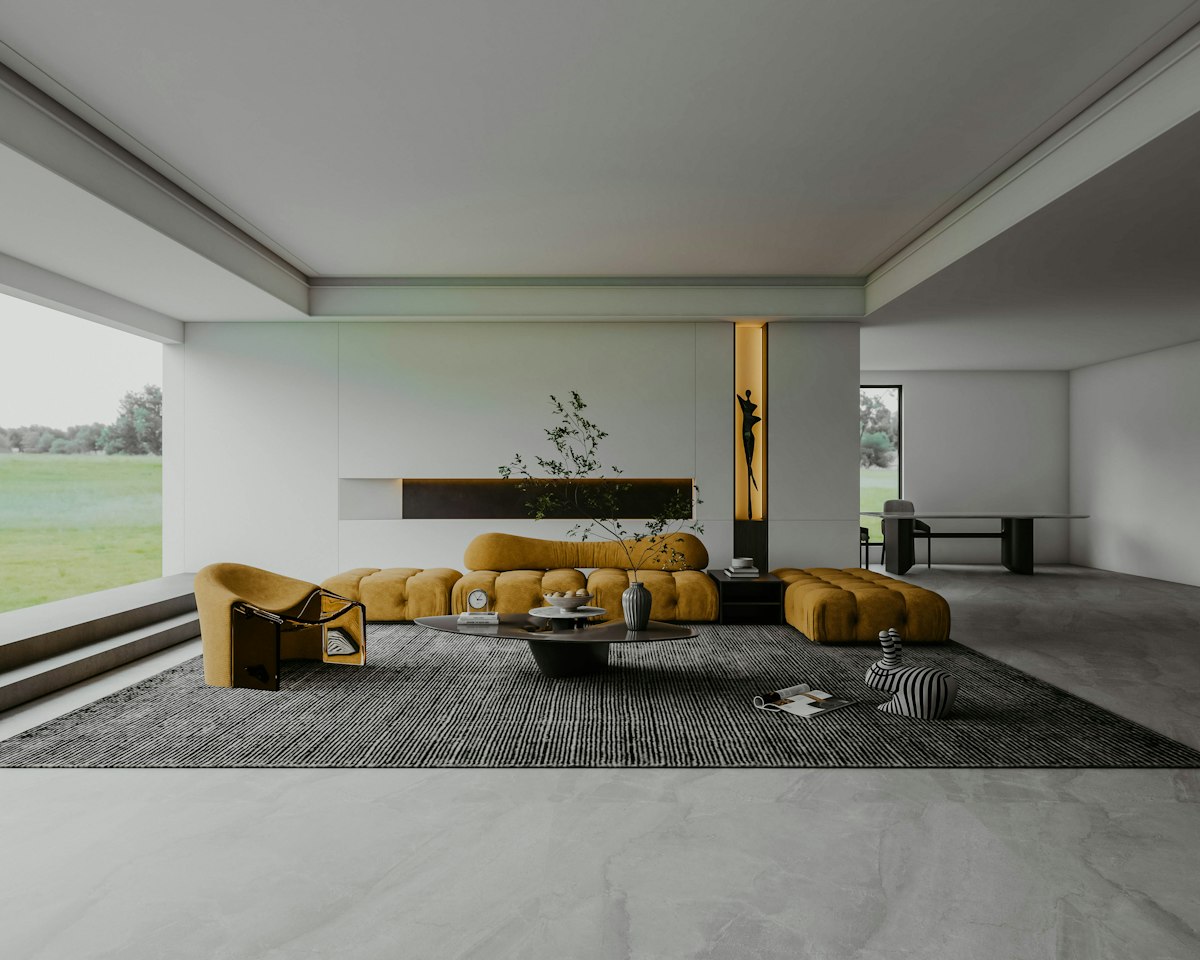
Villa #13 Tumbled Flagstone & Aged Brass
$7.00 USD

The Cotswold Heritage English Manor Villa

Built Area 460 m² 4951 sq ft
Plot Size 1400 m² 15070 sq ft
Bed / Bath 5B / 5.5B 2 Levels + Rose Garden Courtyard
Pool / Yard Included Private Lawn
📐 Architectural Sketch Demo
1:50 Blueprint
The Cotswold Heritage English Manor Villa Blueprint Sketch
Engineering Blueprint Sheet 02: Ground Floor Plan
Select Blueprint Drawing: 8 Drawings Included
📸 Virtual House Tour Demo
Ultra-HD Real Photos
The Cotswold Heritage English Manor Villa House Tour
Room Photography Great Living Room (Double Height)
Select Room: 10 Verified Spaces

Honey-colored Cotswold oolitic limestone, traditional stone slate roof, tumbled flagstone paving, climbing rose trellis terrace, and English lawn yard.

8 CAD Blueprints
10-Room Photo Tour
Bill of Materials (BOM)
10-Phase Builder Guide
Instant Download Price $7.00 USD
Villa #14 Desert Microcement & Raw Travertine
$7.00 USD

The Desert Sanctuary Palm Springs Modern Villa

Built Area 375 m² 4036 sq ft
Plot Size 920 m² 9903 sq ft
Bed / Bath 4B / 4.5B 1 Level Single-Story Sprawl + Sun Deck
Pool / Yard Included Private Lawn
📐 Architectural Sketch Demo
1:50 Blueprint
The Desert Sanctuary Palm Springs Modern Villa Blueprint Sketch
Engineering Blueprint Sheet 02: Ground Floor Plan
Select Blueprint Drawing: 8 Drawings Included
📸 Virtual House Tour Demo
Ultra-HD Real Photos
The Desert Sanctuary Palm Springs Modern Villa House Tour
Room Photography Great Living Room (Double Height)
Select Room: 10 Verified Spaces

Stabilized rammed-earth walls, seamless microcement floors, ivory travertine slabs, cantilevered shade canopies, and desert cacti garden yard.

8 CAD Blueprints
10-Room Photo Tour
Bill of Materials (BOM)
10-Phase Builder Guide
Instant Download Price $7.00 USD
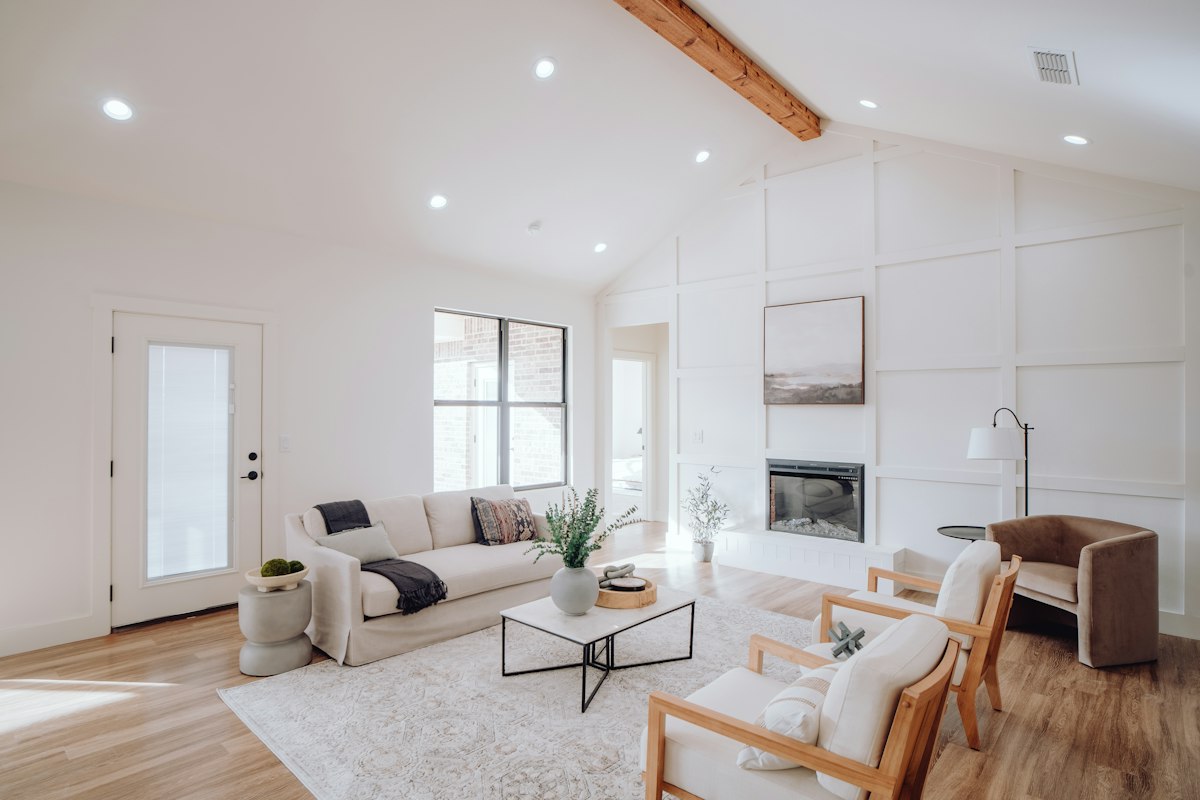
Villa #15 Charcoal Basalt & Cedar Steam Room
$7.00 USD

The Glacier Peak Contemporary Thermal Villa

Built Area 390 m² 4198 sq ft
Plot Size 840 m² 9042 sq ft
Bed / Bath 4B / 5B 2 Levels + Glass Skybridge
Pool / Yard Included Private Lawn
📐 Architectural Sketch Demo
1:50 Blueprint
The Glacier Peak Contemporary Thermal Villa Blueprint Sketch
Engineering Blueprint Sheet 02: Ground Floor Plan
Select Blueprint Drawing: 8 Drawings Included
📸 Virtual House Tour Demo
Ultra-HD Real Photos
The Glacier Peak Contemporary Thermal Villa House Tour
Room Photography Great Living Room (Double Height)
Select Room: 10 Verified Spaces

Honed charcoal basalt surfaces, cedar steam room, glass skybridge lounge, heated upper mountain balcony, and alpine meadow yard.

8 CAD Blueprints
10-Room Photo Tour
Bill of Materials (BOM)
10-Phase Builder Guide
Instant Download Price $7.00 USD
Villa #16 Reclaimed Oak Plank & Wool Bouclé
$7.00 USD

The Highland Timber Lodge & Forest Villa

Built Area 430 m² 4628 sq ft
Plot Size 1150 m² 12379 sq ft
Bed / Bath 5B / 5.5B 2 Levels + Wraparound Forest Porch
Pool / Yard Included Private Lawn
📐 Architectural Sketch Demo
1:50 Blueprint
The Highland Timber Lodge & Forest Villa Blueprint Sketch
Engineering Blueprint Sheet 02: Ground Floor Plan
Select Blueprint Drawing: 8 Drawings Included
📸 Virtual House Tour Demo
Ultra-HD Real Photos
The Highland Timber Lodge & Forest Villa House Tour
Room Photography Great Living Room (Double Height)
Select Room: 10 Verified Spaces

Hand-hewn timber trusses, dry-stacked granite hearth, wide-plank oak flooring, wraparound cedar porch, and private pine forest yard.

8 CAD Blueprints
10-Room Photo Tour
Bill of Materials (BOM)
10-Phase Builder Guide
Instant Download Price $7.00 USD
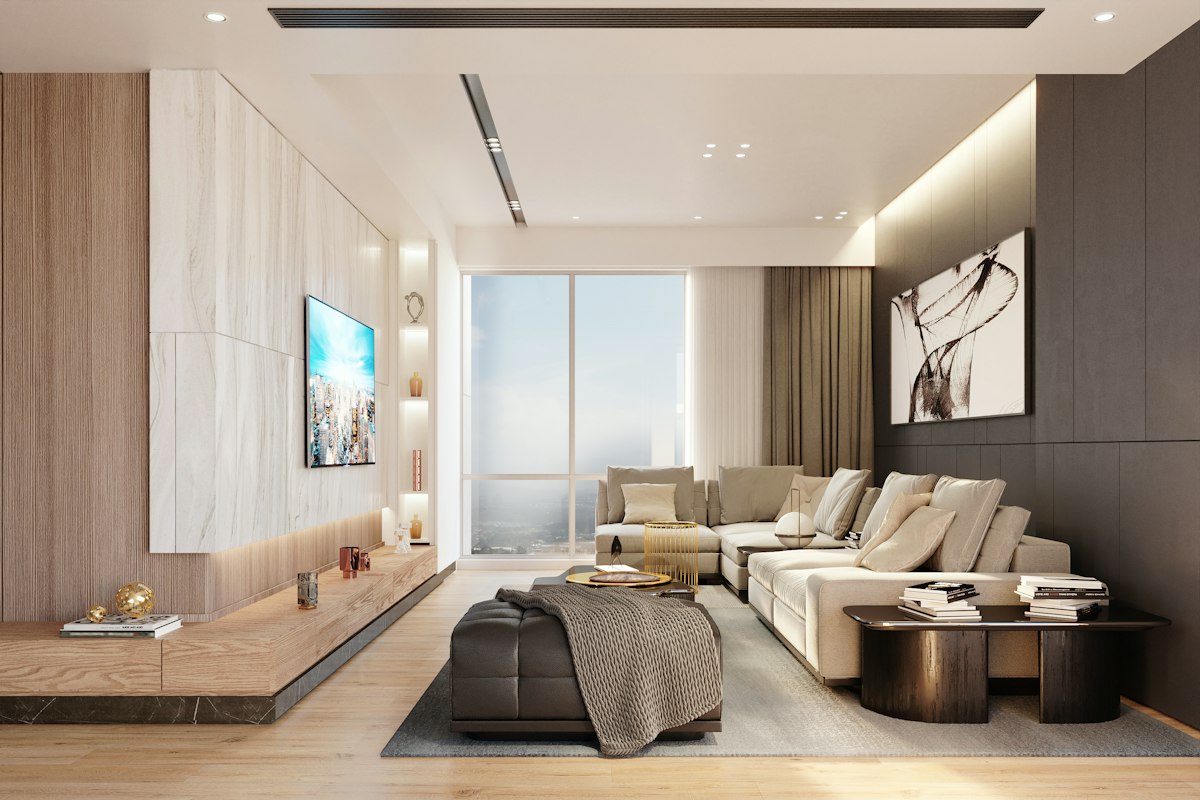
Villa #17 Bleached Driftwood & Linen Drapery
$7.00 USD

The Coastal Dunes Oceanfront Luxury Villa

Built Area 370 m² 3982 sq ft
Plot Size 890 m² 9580 sq ft
Bed / Bath 4B / 4.5B 2 Levels + Dune Boardwalk Path
Pool / Yard Included Private Lawn
📐 Architectural Sketch Demo
1:50 Blueprint
The Coastal Dunes Oceanfront Luxury Villa Blueprint Sketch
Engineering Blueprint Sheet 02: Ground Floor Plan
Select Blueprint Drawing: 8 Drawings Included
📸 Virtual House Tour Demo
Ultra-HD Real Photos
The Coastal Dunes Oceanfront Luxury Villa House Tour
Room Photography Great Living Room (Double Height)
Select Room: 10 Verified Spaces

Bleached driftwood cladding, hurricane-impact glass sliders, marine-grade stainless steel balustrades, oceanfront terrace, and dune yard.

8 CAD Blueprints
10-Room Photo Tour
Bill of Materials (BOM)
10-Phase Builder Guide
Instant Download Price $7.00 USD
Villa #18 Black Steel Trusses & White Cedar
$7.00 USD

The Modern Barnhouse Architectural Estate Villa

Built Area 455 m² 4897 sq ft
Plot Size 1300 m² 13993 sq ft
Bed / Bath 5B / 5.5B 2 Levels + Cathedral Great Room
Pool / Yard Included Private Lawn
📐 Architectural Sketch Demo
1:50 Blueprint
The Modern Barnhouse Architectural Estate Villa Blueprint Sketch
Engineering Blueprint Sheet 02: Ground Floor Plan
Select Blueprint Drawing: 8 Drawings Included
📸 Virtual House Tour Demo
Ultra-HD Real Photos
The Modern Barnhouse Architectural Estate Villa House Tour
Room Photography Great Living Room (Double Height)
Select Room: 10 Verified Spaces

Black standing seam metal cladding, Alaskan yellow cedar slats, exposed steel scissor trusses, polished concrete floor, and courtyard yard.

8 CAD Blueprints
10-Room Photo Tour
Bill of Materials (BOM)
10-Phase Builder Guide
Instant Download Price $7.00 USD
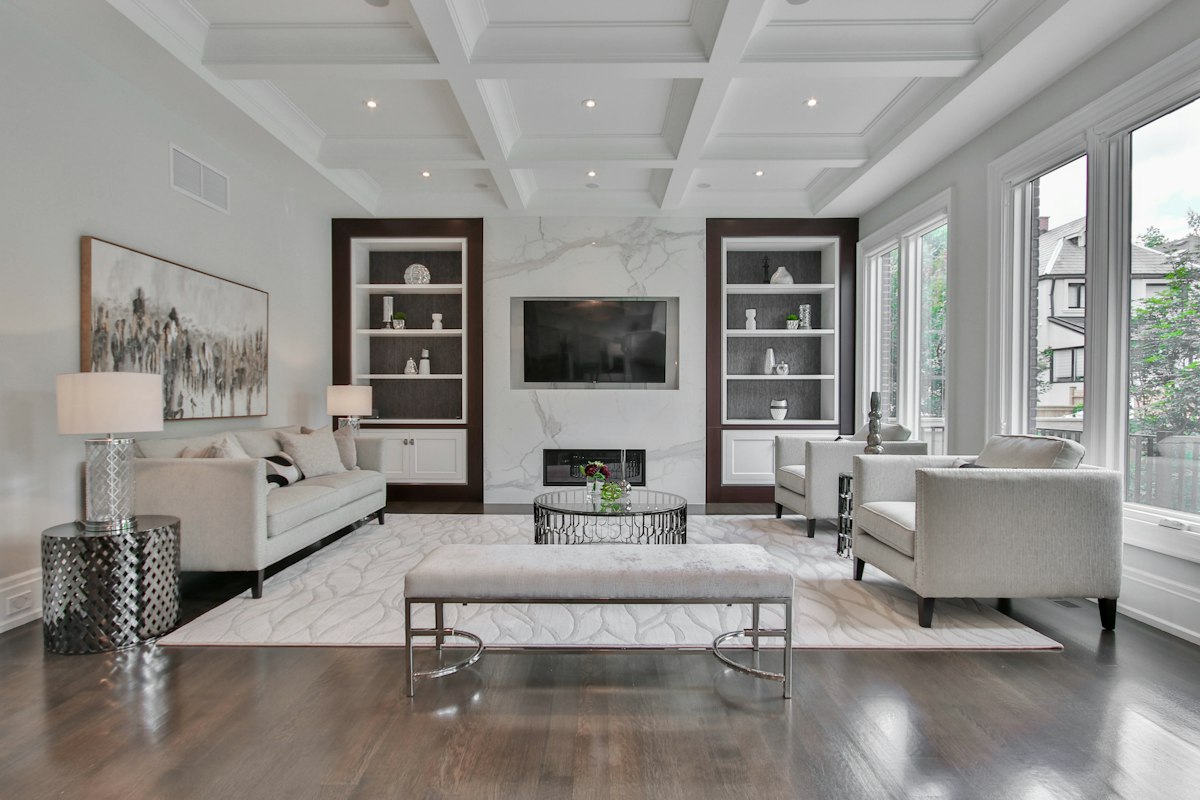
Villa #19 Living Moss Wall & Oiled Walnut
$7.00 USD

The Biophilic Botanical Greenhouse Villa

Built Area 360 m² 3875 sq ft
Plot Size 860 m² 9257 sq ft
Bed / Bath 4B / 4.5B 2 Levels + Internal Glass Atrium
Pool / Yard Included Private Lawn
📐 Architectural Sketch Demo
1:50 Blueprint
The Biophilic Botanical Greenhouse Villa Blueprint Sketch
Engineering Blueprint Sheet 02: Ground Floor Plan
Select Blueprint Drawing: 8 Drawings Included
📸 Virtual House Tour Demo
Ultra-HD Real Photos
The Biophilic Botanical Greenhouse Villa House Tour
Room Photography Great Living Room (Double Height)
Select Room: 10 Verified Spaces

2-story internal glass conservatory atrium, automated living moss walls, American walnut millwork, solar pergola terrace, and organic garden yard.

8 CAD Blueprints
10-Room Photo Tour
Bill of Materials (BOM)
10-Phase Builder Guide
Instant Download Price $7.00 USD
Villa #20 Roman Clay Plaster & Wabi-Sabi Minimal
$7.00 USD
The Monolithic Platinum & Marble Presidential Villa

Built Area 480 m² 5166 sq ft
Plot Size 1050 m² 11302 sq ft
Bed / Bath 5B / 6B 2 Levels + Floating Sky Balconies
Pool / Yard Included Private Lawn
📐 Architectural Sketch Demo
1:50 Blueprint
The Monolithic Platinum & Marble Presidential Villa Blueprint Sketch
Engineering Blueprint Sheet 02: Ground Floor Plan
Select Blueprint Drawing: 8 Drawings Included
📸 Virtual House Tour Demo
Ultra-HD Real Photos
The Monolithic Platinum & Marble Presidential Villa House Tour
Room Photography Great Living Room (Double Height)
Select Room: 10 Verified Spaces

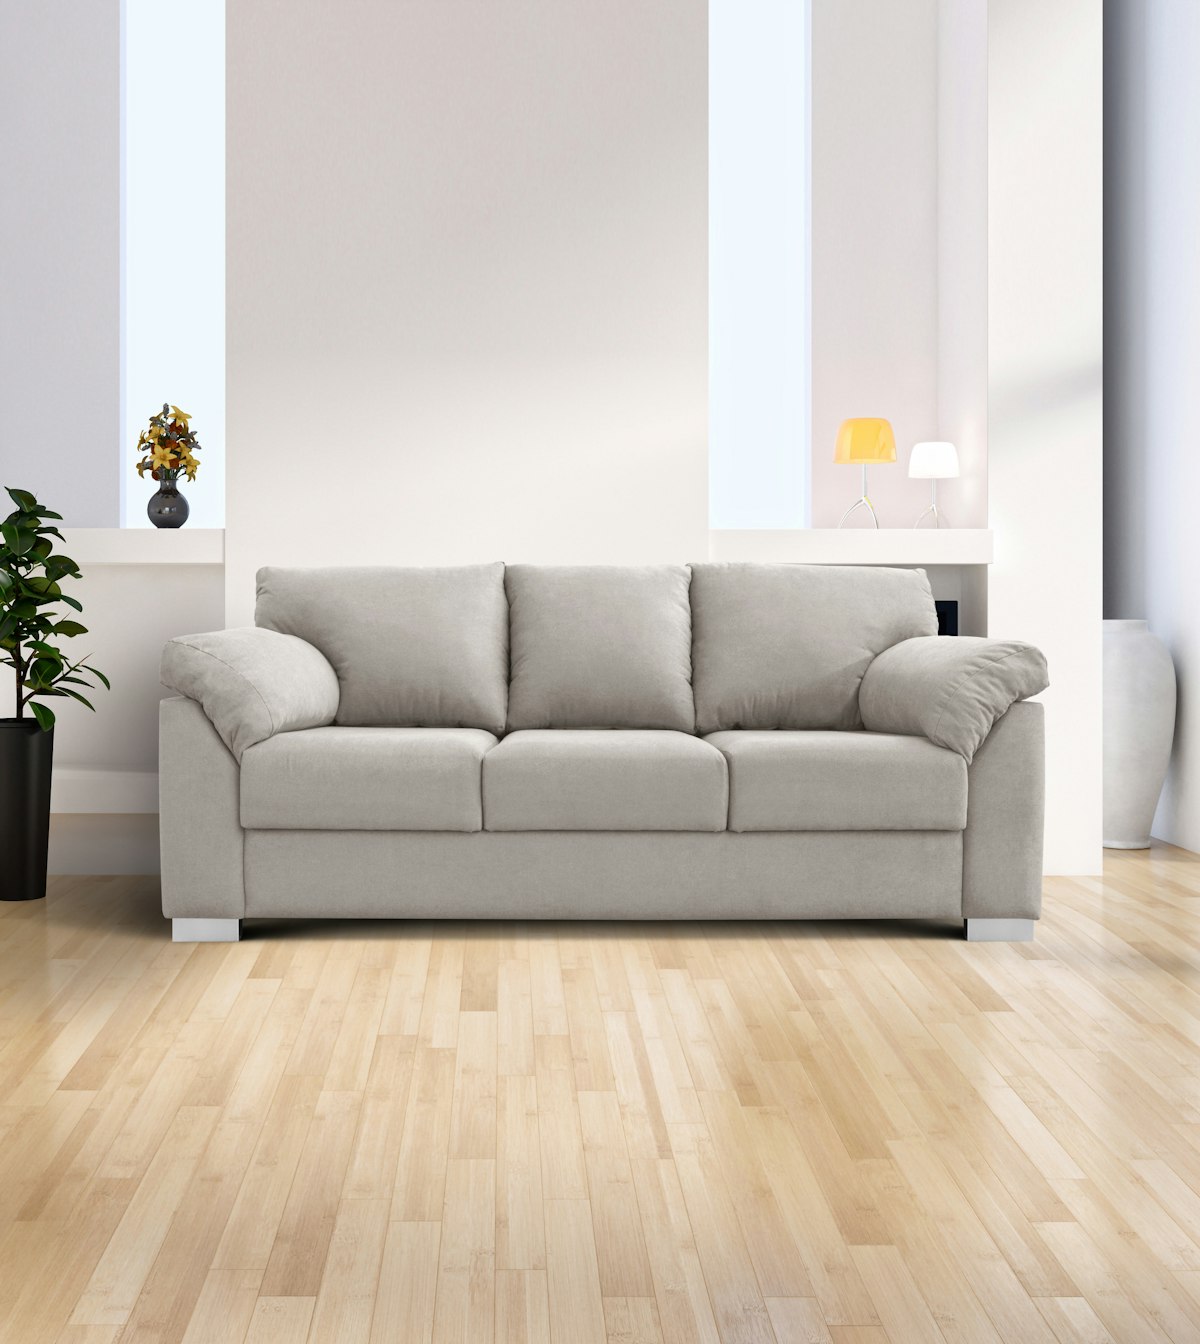
Fluted Calacatta marble slab walls, hand-troweled Roman clay plasters, floating cantilevered balconies, and a black granite reflection pool yard.

8 CAD Blueprints
10-Room Photo Tour
Bill of Materials (BOM)
10-Phase Builder Guide
Instant Download Price $7.00 USD